Architectural metal is where a drawing meets a room. A designer sketches a thin dark reveal around a reception wall, a folded cap over a bar edge, a frame that holds a panel of fluted glass. Someone has to turn those lines into pieces of steel, aluminum or stainless that arrive straight, clean and in the right order. That is the work we do in our shop.
We make the pieces; your fit-out team or millwork shop puts them in place. Keeping our part to the bench means we can spend our time on what you see: crisp folds, tidy cut edges, even finishes and parts that are labeled so they are easy to sort when the crate is opened.
What we make
Frame profiles
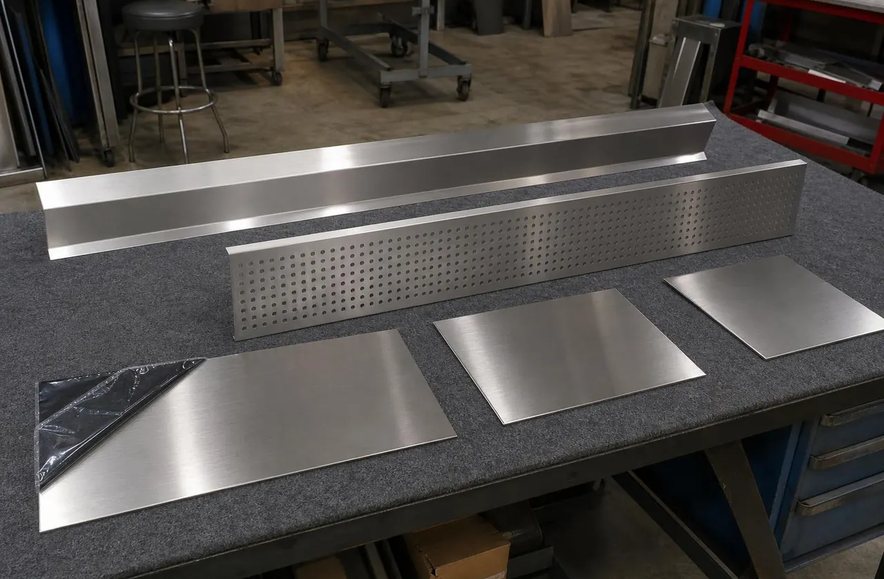
Angle, channel and folded box profiles that edge a wall feature, a mirror, a display niche or a framed panel.
Reveal and edge trims
Thin returns and shadow-gap trims in steel or aluminum that give a wall or counter a sharp line.
Counter and ledge caps
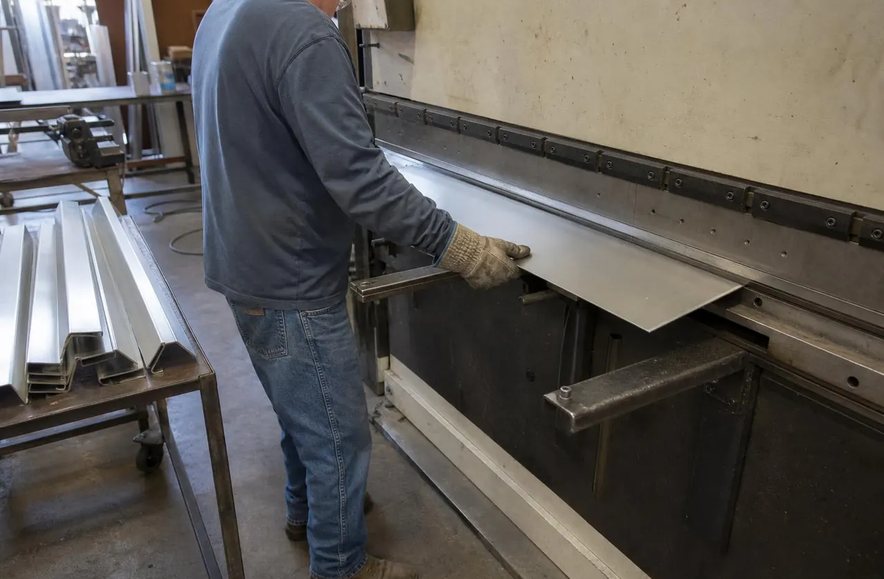
Folded caps for reception counters, bar tops and display ledges, with returns sized to the substrate you name.
Feature parts
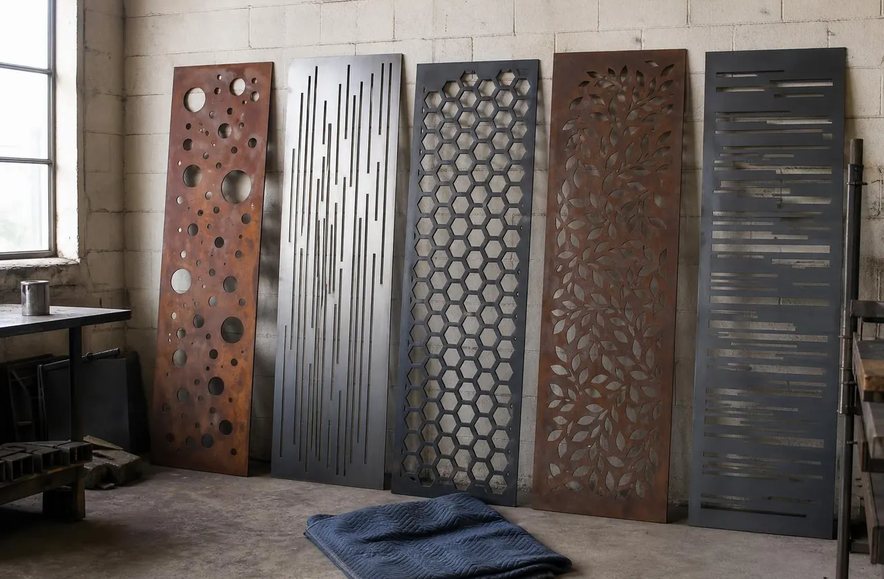
Cut plates, fins, spacers and brackets that a wall or ceiling feature needs, made in sets.
How we read an architectural drawing
Most packages that reach us show the piece in context: an elevation, a section through the wall and a note about the finish. We pull the metal parts out of that, list them, and send back a short set of questions before we quote anything. Typical questions are which face is visible, what the piece sits against, how it is held, and whether lengths should be cut to size or left long for trimming on site by your team.
When the answers are clear, the written quote names each part, its material, its finish and the quantity. If a dimension depends on the room, we say so and agree how it will be confirmed. Tolerances that matter to you are confirmed in the quote, in plain words, so nobody has to guess later.
Matching pieces across a room
A lobby might need forty meters of reveal trim, six caps and a framed feature, all reading as one family. We cut and fold related parts from the same material lot where we can, keep the grain direction consistent on brushed faces, and finish them together. For long runs we can make the first piece for your approval before the rest go through.
Architectural metal fabrication: common questions
Do you work from architect drawings or shop drawings?
Either. If you send design drawings, we prepare simple part drawings for the metal pieces and send them back for your approval before cutting. If your team already has shop drawings, we work from those.
Can you match a finish that is already in the space?
Often, yes. Send a photo and, better, a small offcut or a sample piece. We make a finish sample for your approval before the full set is made.
What sizes can you handle?
Our shop is set up for interior scale pieces: panels, trims and frames a few people can carry. If a part is larger than our equipment allows, we suggest a split line that suits the design.
Do you deliver the pieces?
We package, label and crate finished parts for pickup at our shop or for a freight carrier you arrange. Ask about delivery within our region when you request a quote.
Who puts the pieces in place?
Your fit-out crew, millwork shop or general team. We make the parts and include a simple sorting list so each piece is easy to find.
Cookies. We use necessary cookies so pages and forms work. With your OK, we may also use analytics and advertising cookies. Your choice is remembered for 6 months. Cookie Policy
Manage Cookies
Here you decide which optional cookies may run. Your setting is saved for 180 days. Browsers that send a Global Privacy Control signal are treated as having rejected optional cookies.
Strictly necessaryAlways on
Keep the site working and secure and remember your cookie choice.
Show which pages people read, so we can improve them. Off by default.
Measure whether an ad led to a quote request. Off unless you turn it on.
Because your browser sends a Global Privacy Control signal, optional cookies are kept off.